



Top view of a custom Classic Beige Travertine double vanity countertop with integrated sinks and drain openings.
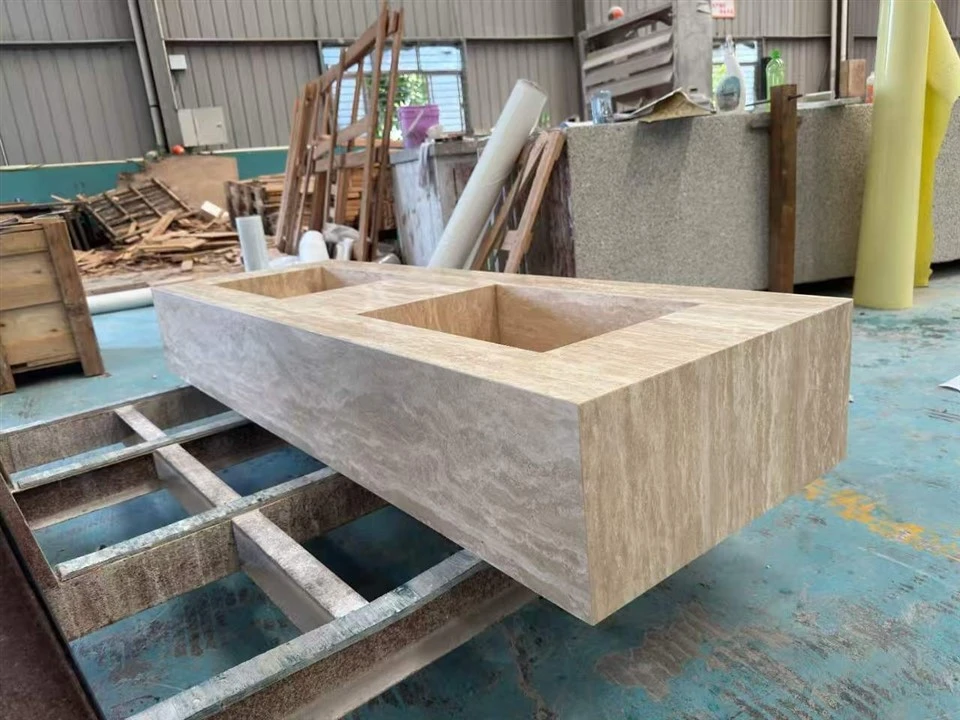
Angled factory view of a finished Classic Beige Travertine countertop with two integrated rectangular sinks.

Landiview Stone shop drawing for a 1500 mm Classic Beige Travertine double integrated sink countertop with sections and 3D diagrams.
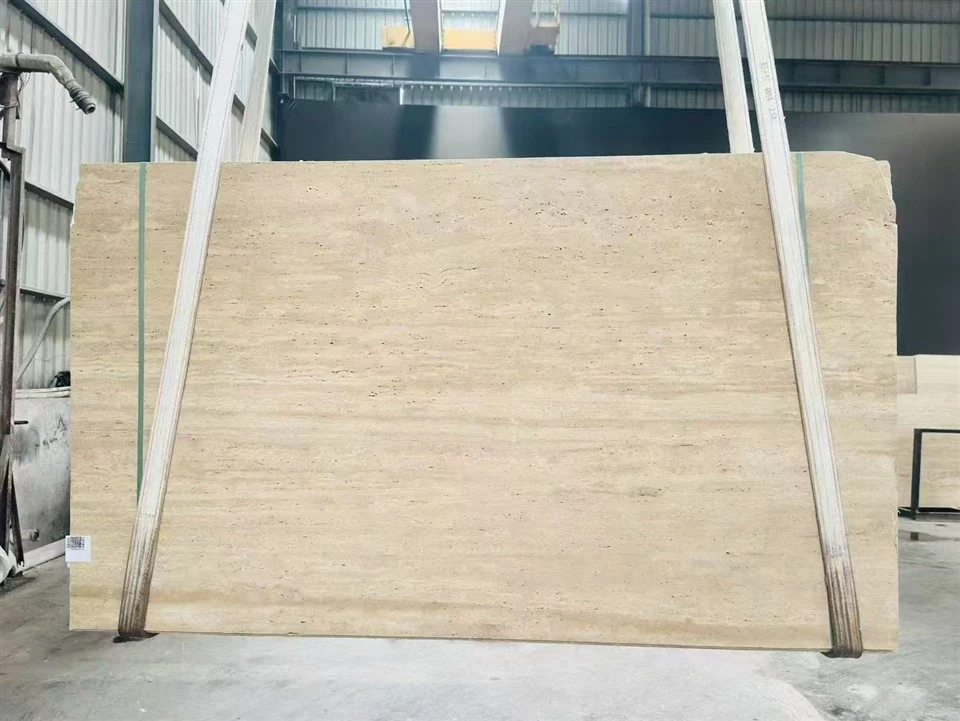
Current Classic Beige Travertine slab photographed for client review before custom fabrication.
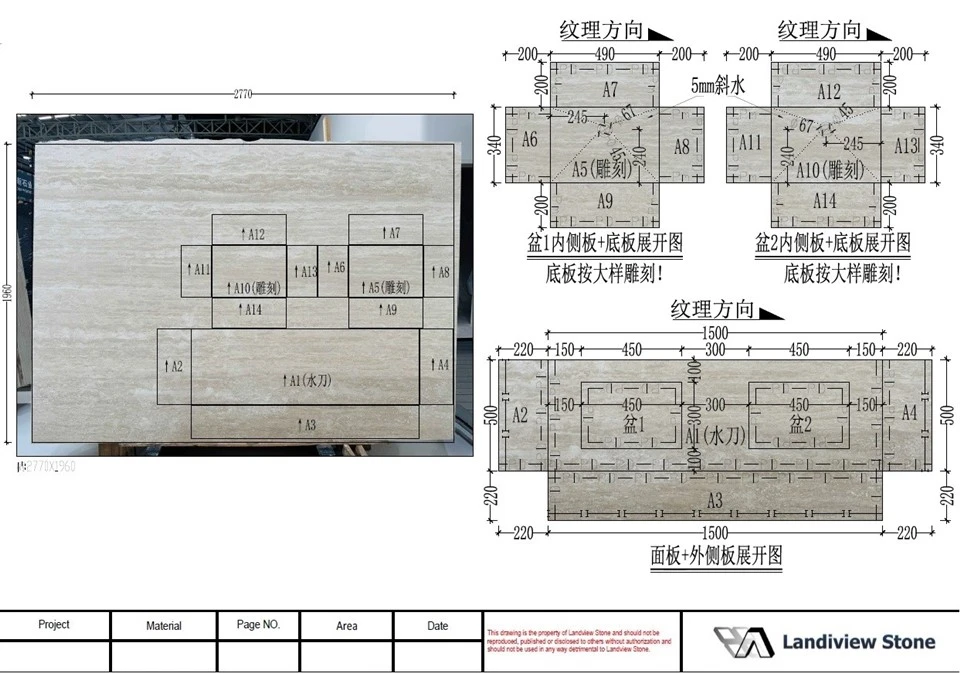
AutoCAD cutting and vein-layout simulation for the countertop face, outer panels, sink walls, and sink bottoms.
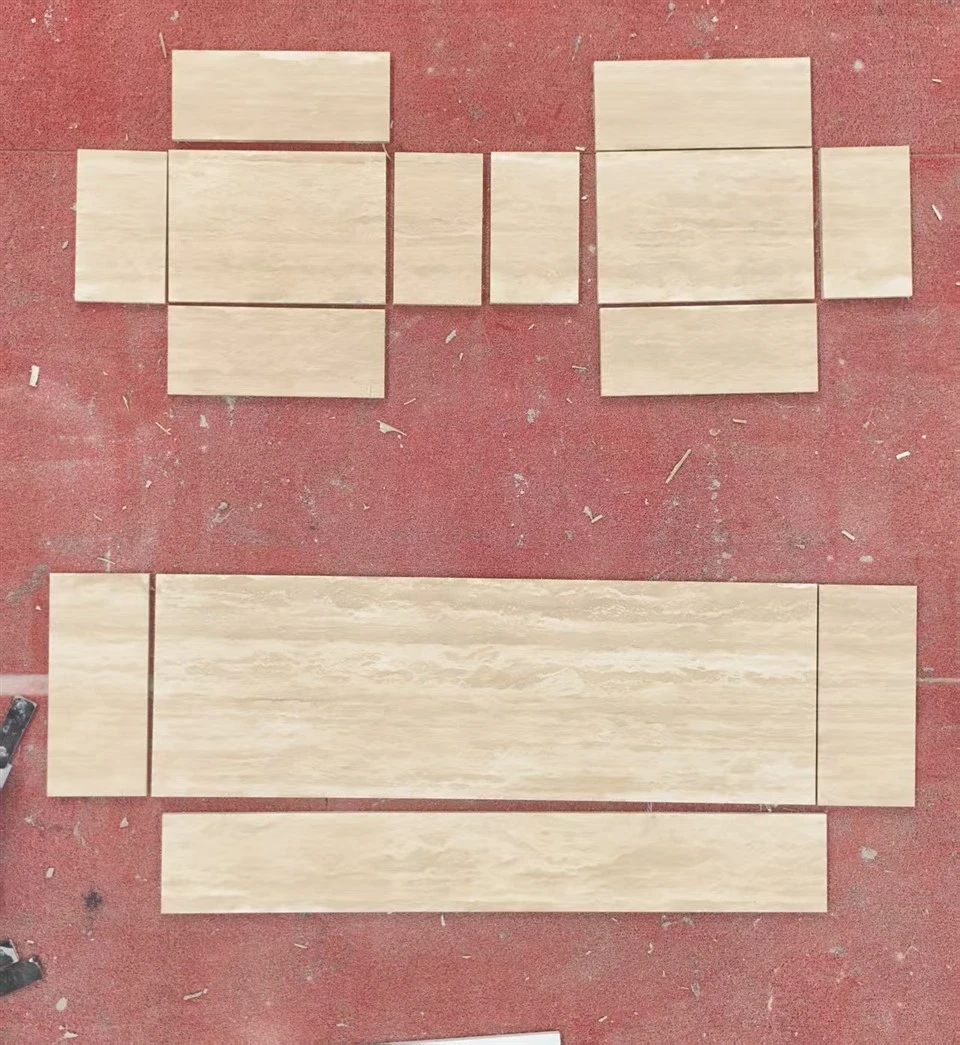
Cut Classic Beige Travertine components arranged at the factory to verify dimensions, orientation, and visual relationships.

Fabricated Classic Beige Travertine double integrated sink countertop undergoing a water-retention test at the factory.
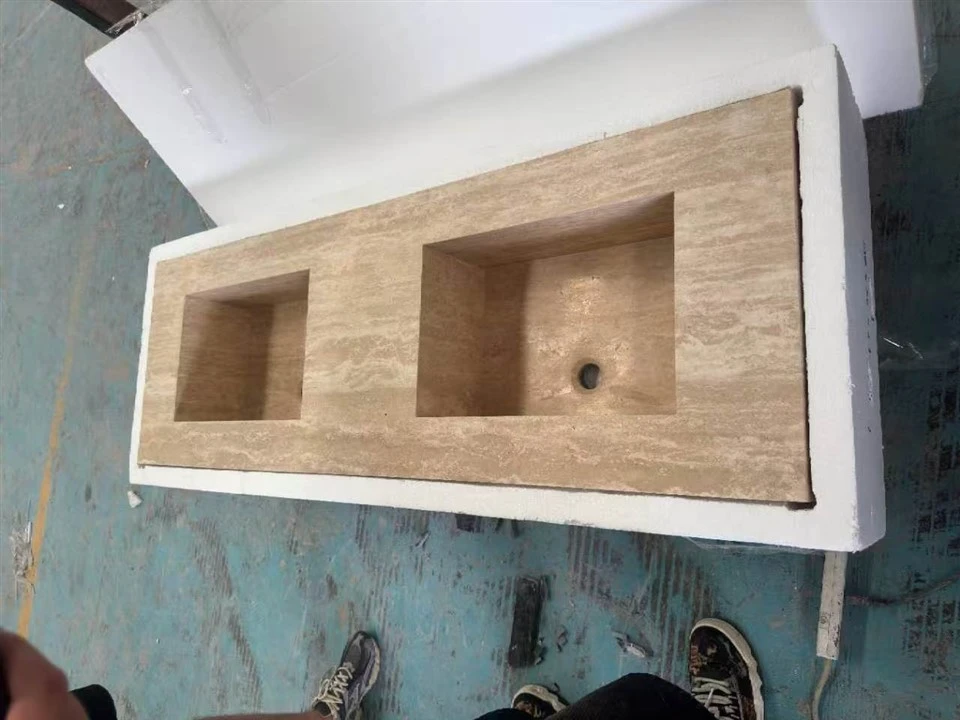
Classic Beige Travertine integrated sink countertop positioned in a custom foam box for impact and edge protection.
Classic Beige Travertine Vanity With Double Integrated Sinks
- Fast Delievery
- Quality Assurance
- 24/7 Customer Service
Executive Summary
This is a project-specific, factory-assembled Classic Beige Travertine vanity top with two integrated rectangular sinks. Its value lies not only in the Turkish natural stone, but in the controlled approval path from shop drawing and slab selection through miter-jointed fabrication, water testing, inspection, and export protection.
The photographed product measures 1500 × 500 × 220 mm according to the project shop drawing. It was assembled from 18 mm stone components rather than carved from one solid block. All edge connections were designed as miter joints, allowing the top, fascia, basin walls, and related visible components to read as a coordinated stone volume while controlling material use.


Classic Beige Travertine is a natural calcareous dimension stone from Türkiye. Travertine can contain pores, tonal movement, bands, filled voids, and other geological features. These should be reviewed against approved samples and the actual slab, while open or unstable discontinuities must be distinguished from normal natural character and from fabrication damage. ASTM C1527/C1527M addresses material characteristics, physical requirements, and sampling for travertine dimension stone [1]. Türkiye's Ministry of Energy and Natural Resources identifies travertine as an important part of the country's natural-stone resources and production [2].
Because the basins are integrated into the stone assembly, dimensional inspection alone is not sufficient. After bonding and finishing, both basins undergo a water-retention test to check the fabricated sink bodies and bonded connections under standing water. The test documents factory quality control, but it does not replace correct drain installation, sealant selection, cabinet support, plumbing work, or site testing by qualified trades.
The workflow shown in the project records follows a clear buyer-approval chain: approve the stone shop drawing, review the current slab, approve the AutoCAD cutting and vein layout, fabricate and assemble, inspect and water-test, then protect the finished unit with custom foam, plywood support, a solid-wood crate, waterproof wrapping, and external strapping. This traceable sequence reduces interpretation gaps without claiming that natural variation or site-dependent outcomes can be eliminated.
Key Facts
| Item | Project Information |
| Product | Custom bathroom vanity countertop with two integrated rectangular stone sinks |
| Material | Natural Classic Beige Travertine from Türkiye |
| Stone construction | Assembled from 18 mm thick stone slabs |
| Edge connections | All edge connections use miter joints |
| Documented overall size | 1500 × 500 × 220 mm for this photographed unit; future sizes are project-specific |
| Basin arrangement | Two integrated rectangular basins with individual drain openings |
| Drawing control | Stone-specific shop drawing with plan, elevation, sections, material build-up, dimensions, and 3D views |
| Appearance control | Current-slab review followed by AutoCAD cutting and vein-layout simulation |
| Quality control | Cut-part layout, assembly inspection, finish review, drain-opening check, and water-retention testing |
| Export protection | Custom foam box, plywood reinforcement or lining, solid-wood outer crate, waterproof film, strapping, and handling labels |
| Natural-stone note | Color, pores, filled areas, bands, and veining vary; approval is based on the available slab and agreed appearance criteria |
| Availability | Subject to current slab availability and project requirements |
Design, Material Character, and Suitable Applications
Specify this product when the design calls for a quiet beige natural-stone vanity with visually integrated basins and when the project team can coordinate cabinet support, plumbing, sealing, lifting, and site installation around a factory-assembled stone unit.
Classic Beige Travertine typically presents warm cream-to-beige coloration with linear or cloud-like sedimentary movement, occasional pores, and filled surface areas. The photographed slab was reviewed before cutting, so the basin walls, top, fascia, and end panels could be allocated from known areas rather than from an unspecified material description.


Potential applications include primary bathrooms, hospitality suites, powder rooms, residential vanities, and other interior wet-area settings. Suitability depends on the selected lot, finish, support design, exposure, cleaning regime, local requirements, and approval by responsible design and installation professionals.
- • Natural variation should be reviewed on current slab photographs or videos, not inferred from a small sample alone.
- • Filled pores and natural voids are characteristic considerations for travertine; the required fill quality and acceptable appearance range should be documented.
- • An integrated stone basin is heavier and less forgiving than a separate replaceable fixture, so cabinet capacity, level support, lifting access, and installation sequence require early coordination.
- • Drain components, faucet reach, clearances, overflow requirements if any, and waterproofing interfaces must be verified against approved plumbing information.
- • Finish and sealer decisions should follow project specifications, the selected stone, and product-manufacturer instructions.
How the Shop Drawing and Approval Process Works
Many B2B buyers begin with architectural or cabinet drawings rather than stone-production documents. Landiview Stone can develop a stone shop drawing that defines overall dimensions, basin geometry, wall thicknesses, drain positions, finishes, visible faces, miter joints, material build-up, and critical sections. The photographed drawing records an 18 mm Classic Beige Travertine skin and project-specific internal reinforcement details.
- 1. Review architectural drawings, cabinet information, plumbing specifications, and the intended installation condition.
- 2. Prepare the stone shop drawing with plan, elevation, sections, dimensions, basin geometry, drain positions, miter joints, and material notes.
- 3. Submit the drawing to the buyer and design team for review, comments, and written approval.
- 4. Present current Classic Beige Travertine slab images or videos, slab identification, and the expected color and vein range.
- 5. Import the approved slab image into AutoCAD and simulate cutting positions, component orientation, and visual relationships.
- 6. Obtain approval of the cutting and vein layout before physical cutting.
- 7. Cut and arrange the actual components for dimensional, orientation, and appearance checks before assembly.
- 8. Assemble with miter joints, finish visible surfaces, inspect, and conduct water-retention testing.
- 9. Document the final product and apply project-specific internal and external export protection.
Shop drawings are coordination and fabrication documents. They do not replace the responsibility of locally licensed architects, engineers, plumbers, waterproofing specialists, cabinet suppliers, or installers for structural adequacy, code compliance, support, plumbing, and installation.
How AutoCAD Cutting and Vein Layout Reduce Approval Gaps
AutoCAD slab layout helps the buyer approve where each component is expected to come from and how its pattern should relate to adjacent pieces. Physical layout after cutting verifies the actual result before assembly.
The layout drawing for this countertop identifies the main top and fascia components, outer end panels, two sets of basin walls, and both basin bottoms. Arrows record the intended texture direction. The basin bottoms were designated for project-specific carving and slope formation, while the visible outer composition was mapped against the selected slab image.


Digital layout is a planning and communication tool, not an absolute appearance guarantee. Photography, scan calibration, screen color, kerf, polishing, filling, assembly tolerances, natural subsurface variation, and site lighting can affect the finished appearance. A post-cut physical layout remains useful for checking chips, processing damage, open or unstable fissures, unexpected visual differences, and the suitability of any replacement part. This approach is consistent with Landiview Stone's documented internal workflow; related internal guidance is listed under Further Reading.
How the 18 mm Miter-Jointed Construction Is Fabricated
The finished countertop is built from 18 mm Classic Beige Travertine components. Miter joints connect all edges, including the transitions that form the thick fascia and the assembled sink walls. This method can create a substantial visual profile without requiring the entire product to be cut from a massive block.
Miter-jointed work depends on accurate cutting, controlled edge preparation, compatible bonding materials, alignment, curing, and finishing. Joint appearance must be evaluated in relation to the stone's pores and pattern. Adhesive color and fill treatment should be approved where appearance requirements are strict. Internal reinforcement shown in a shop drawing is project-specific and should not be generalized to another size, stone lot, or support condition.
Travertine is a porous carbonate stone whose behavior can vary by source and fabric. Project specifications may call for appropriate test data or compliance criteria; ASTM C1527/C1527M covers physical properties including absorption, density, compressive strength, modulus of rupture, abrasion resistance, and flexural strength [1]. The responsible project team should determine which data and acceptance thresholds apply.
Why the Integrated Sinks Require Water Testing
A fabricated integrated sink must be water-tested because the basin is an assembled wet-use component. Standing-water testing helps reveal leakage at the basin body or bonded connections before packing.
For this product, each drain opening was temporarily sealed and the basins were filled for a water-retention test. The inspection scope can be documented with photographs or video according to project requirements. Test duration, water depth, acceptance method, and documentation should be agreed where the buyer has a specific protocol.

- • Verify basin dimensions, drain-hole location, slope, visible finish, and accessible joint condition.
- • Temporarily close the drain openings using a suitable factory test method.
- • Fill both basins and observe the sink bodies, mitered connections, and accessible underside areas.
- • Record the result and correct any nonconformity before final packing.
- • Repeat appropriate checks after corrective work when required.
Factory water testing does not certify the completed bathroom installation. After delivery, qualified trades must inspect the unit, connect compatible drains and sealants, verify support and level, and perform site testing in accordance with project specifications, local regulations, and component-manufacturer instructions.
How the Integrated Sink Countertop Is Protected for Export
The finished assembly contains basin openings, corners, mitered edges, and relatively narrow stone sections. Packaging is therefore designed around the actual geometry rather than treated as a standard flat-stone shipment.
- 1. Inspect and clean the finished product, then protect finished contact surfaces as required.
- 2. Place the countertop in a custom foam enclosure shaped to cushion edges, corners, and the assembled body.
- 3. Add plywood lining or support to improve separation, rigidity, and puncture resistance.
- 4. Build a project-specific solid-wood outer crate with handling clearance and structural support.
- 5. Apply external wrapping for moisture protection, then strap and label the package for handling control.
- 6. Coordinate crate dimensions, weight, lifting method, container loading, unloading, and site access before dispatch.

Where vulnerable stone components require temporary reinforcement, support strips may be attached over protective film around cutouts, narrow edges, backsplashes, thin strips, vanity tops, fireplace parts, narrow wall panels, or fragile corners. Such reinforcement is for transport only and should be removed at site according to the supplied instructions before final installation.
Raw-wood crates and dunnage must comply with destination-country requirements. ISPM 15 describes phytosanitary measures intended to reduce pest risks associated with wood packaging material made from raw wood, while processed wood such as plywood is excluded from its scope [3]. Compliance details should be confirmed for the destination and current import rules.

What Buyers Should Specify Before Ordering
A technically complete inquiry produces a more useful quotation and reduces late-stage assumptions. Buyers should provide the following where available:
- • Architectural drawings, cabinet drawings, field dimensions, installation location, and required overall size;
- • required Classic Beige Travertine range, finish, 18 mm construction, visible-face rules, edge profile, and acceptable fill or pore appearance;
- • basin dimensions, drain system, faucet specification, spout reach, overflow requirement, plumbing clearance, and backsplash condition;
- • support concept, cabinet capacity, joint preferences, reinforcement constraints, and responsible design parties;
- • current-slab approval method and required AutoCAD cutting or vein-layout deliverables;
- • inspection, water-test, photography, video, labeling, and documentation requirements;
- • site access, lifting limits, crate-opening method, unloading equipment, support preparation, and installation sequence;
- • destination, shipping mode, crate compliance, labeling, and any non-stacking or orientation requirements.
Frequently Asked Questions
Q: Can you provide samples?
A: Yes. Normally one or two samples can be provided without a sample charge. Typical sizes range from 100 × 100 mm to 200 × 200 mm. Courier cost is paid by the customer. Availability depends on the current material. A sample is useful for finish and basic color review, but current slab images or videos are still needed because a small piece cannot represent the complete natural range.
Q: Can I see current slab photos and videos before ordering?
A: Yes. Subject to actual inventory, Landiview Stone can provide current-batch photographs, videos, slab numbers, surface observations, and a review of the expected color, pores, filled areas, and vein range. Approval should identify the selected slab and any agreed exclusions or appearance priorities.
Q: Can Landiview Stone prepare stone shop drawings from architectural drawings?
A: Yes. Landiview Stone can translate relevant architectural, cabinet, and plumbing information into stone-specific shop drawings for client and design-team review. The drawings can show dimensions, thicknesses, basins, drains, visible surfaces, miter joints, finishes, and project-specific reinforcement. Shop drawings do not replace the structural, code, waterproofing, plumbing, or installation responsibility of locally licensed professionals. Related guide: What is cut-to-size stone?
Q: How do you help control the final vein layout and installed appearance?
A: After slab approval, the selected slab image can be used in AutoCAD to simulate cutting positions and texture direction. The buyer reviews this proposal before cutting. Physical layout of the cut or finished components then helps verify the actual relationship, identify nonconforming pieces, and communicate orientation. This reduces information gaps but cannot eliminate natural variation, screen-to-stone color differences, processing effects, or site-installation influences. Related guide: Natural stone slab layout in AutoCAD
Q: How is the countertop with integrated sinks protected during transportation?
A: Internal cushioning, separation, and support are designed around the product geometry and may include custom foam, plywood, edge protection, and positioning blocks. Vulnerable sink or cooktop cutouts, narrow backsplashes, thin strips, vanity tops, fireplace parts, narrow wall panels, and fragile corners may receive temporary support strips attached over protective film. These strips are transport protection and are removed on site before installation according to instructions. The outer crate is designed for handling and export, and raw-wood packaging should use ISPM 15-compliant material where required by the destination. Related guide: How to protect natural stone during shipping
Q: How should the installed travertine countertop and sinks be maintained?
A: Use a pH-neutral cleaner formulated for natural stone, blot spills promptly, rinse as directed, and avoid unidentified acidic or strongly alkaline cleaners and abrasive tools. Travertine is calcareous and is sensitive to acidic solutions. Sealer choice and reapplication timing depend on the stone, finish, exposure, use, and sealer manufacturer's instructions. Follow project specifications and obtain advice from a qualified stone-care professional where required. These conservative practices follow Natural Stone Institute care guidance [4].
Q: Is the product cut from one solid block?
A: No. The photographed countertop was assembled from 18 mm thick Classic Beige Travertine slab components. All edge connections use miter joints to create the integrated countertop, fascia, and sink geometry.
Q: Does every integrated stone sink undergo a water test?
A: Integrated sinks require water-retention testing as part of the factory quality-control workflow. The drain openings are temporarily sealed, the basins are filled, and accessible areas are observed for leakage. A buyer-specific method or documentation protocol should be agreed before production. Site plumbing and waterproofing tests remain the responsibility of qualified local trades.
Q: Are pores, filled areas, and color movement defects?
A: Not automatically. Travertine naturally contains pores, bands, tonal variation, and voids that may be filled during processing. These geological traits must be evaluated against the approved material range and finish. Open or unstable fissures, structural cracks, and fabrication damage are different conditions and should be assessed separately against the project acceptance criteria.
Q: What information is needed for a quotation?
A: Please provide drawings, quantities, finished dimensions, basin and drain details, faucet information, stone and finish requirements, visible-face rules, support and installation conditions, destination, inspection requirements, and requested delivery terms. Pricing, lead time, available slabs, and packing are project-specific and subject to the confirmed scope.
About Landiview Stone
Landiview Stone supplies natural stone in two principal forms: slabs for importers, distributors, and fabricators, and project-specific cut-to-size or finished products for contractors, developers, designers, builders, and other professional buyers.
For slab buyers, Landiview Stone supports current-slab selection, slab-image review, color and vein-range confirmation, surface inspection, slab identification, and export packing. For cut-to-size work, the team can coordinate drawing review, slab scanning, AutoCAD cutting and vein-layout simulation, fabrication, physical layout inspection, piece numbering, final inspection, temporary reinforcement for vulnerable components, and project-specific export protection.
For more complex assemblies, three-dimensional component modeling and virtual assembly may be used to examine relationships, thicknesses, surface treatments, concealed reinforcement, internal clearance, and potential interference before fabrication details are finalized. The appropriate review method depends on project complexity.
Landiview Stone's stated international project experience includes:
- • Marble furniture, bathroom vanity tops, and shower wall panels for the Grand Hyatt Singapore renovation project
- • Stone supply for stations on Singapore's Thomson-East Coast Line
- • Interior stone products for the Wynn project in the United Arab Emirates
- • Marble products for public areas of the 255 East 77th Street luxury residential project in New York
- • Interior and exterior marble and granite products for three high-end custom homes on Tuckahoe, a private resort island in Massachusetts, USA
Further Reading from Landiview Stone
- • How to order cut-to-size stone from China
- • What is cut-to-size stone?
- • Natural stone slab layout in AutoCAD
- • How to protect natural stone during shipping
- • Taj Mahal Quartzite Buyer Guide: Slab Selection, Fabrication, Layout and Export Planning
Request A Quote
Planning a custom Classic Beige Travertine countertop with integrated sinks?
Send Landiview Stone your architectural or cabinet drawings, required dimensions, basin and drain details, faucet specifications, finish, quantity, destination, and approval requirements. Current slab options, production scope, water-test documentation, packing method, price, and lead time can then be reviewed against the actual project.
Hot Tags: Landiview Stone, Classic Beige Travertine countertop, integrated stone sink, Turkish travertine vanity, miter joint stone sink, custom stone fabrication.
You Might Also Like


Send Inquiry