

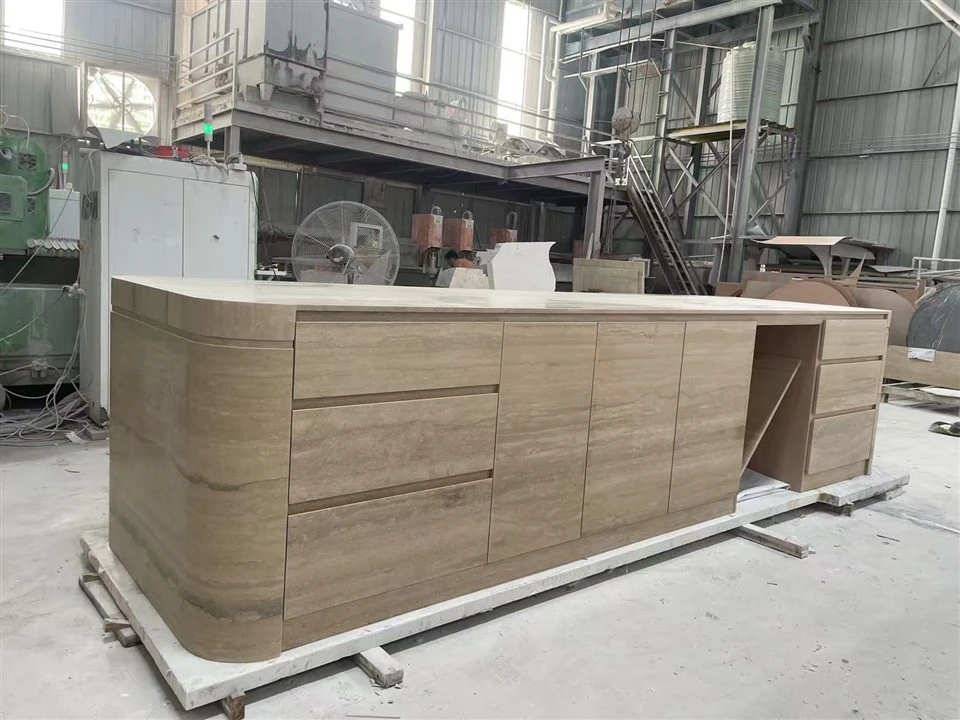

Factory trial assembly of the complete Silver Travertine kitchen island viewed from the cabinet front.
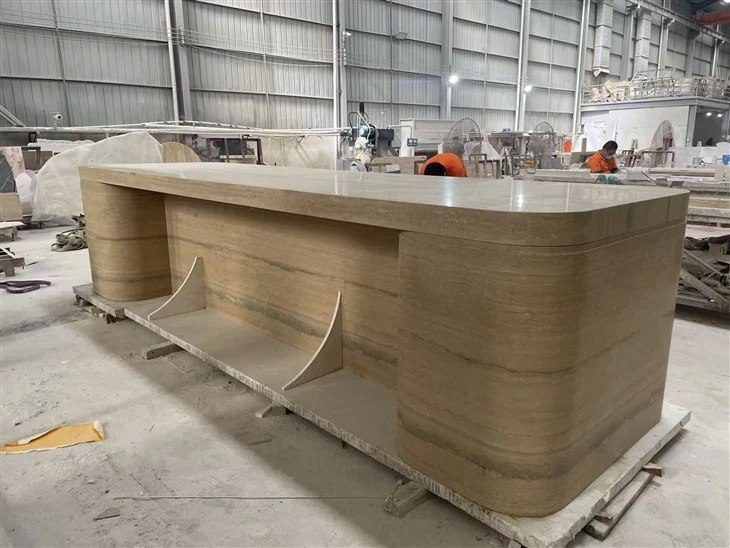
Factory trial assembly showing the kitchen island back, continuous Silver Travertine veining and rounded corners.
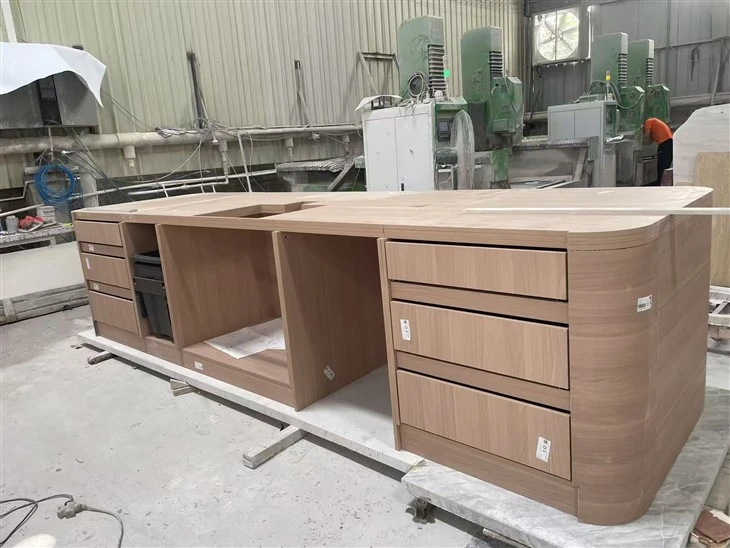
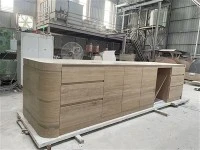
Custom multilayer solid-wood kitchen island cabinet with drawers, appliance spaces and large curved ends.
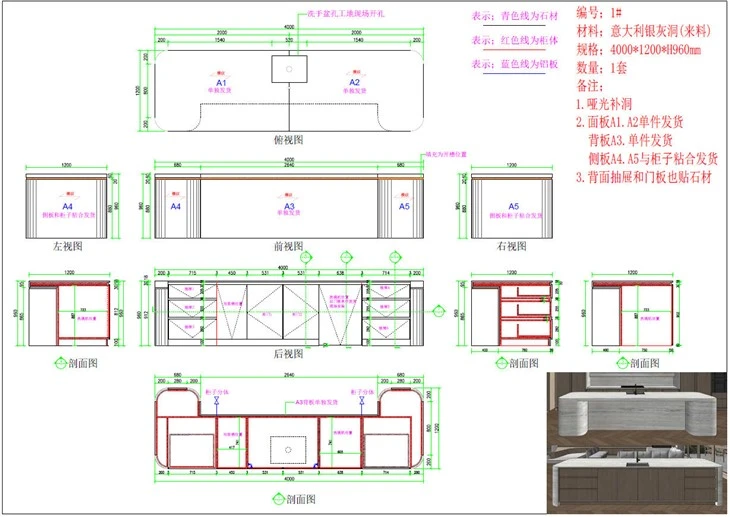
Approved kitchen island shop drawings showing dimensions, cabinet divisions, stone scope and curved end details.
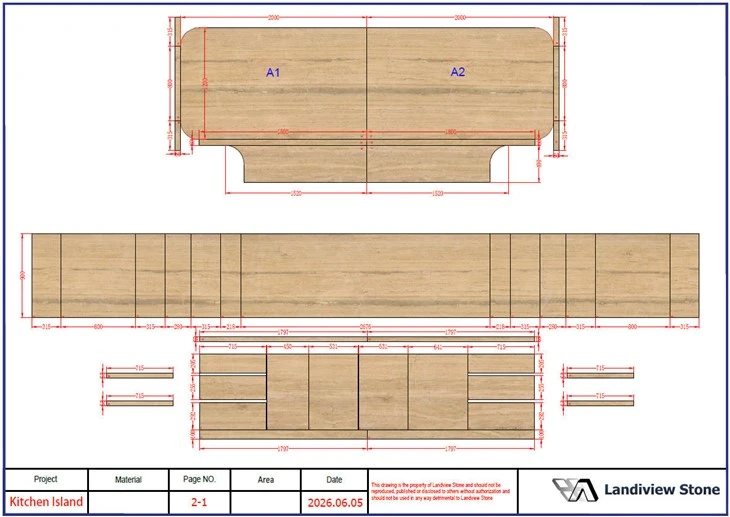
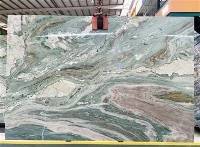
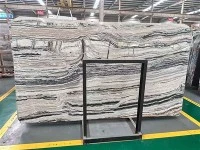
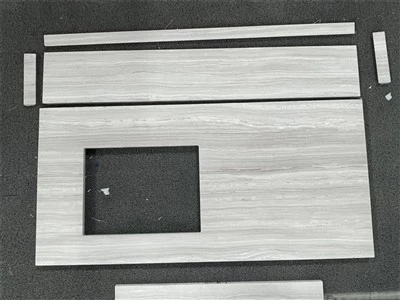
AutoCAD assembly preview showing proposed Silver Travertine vein flow across the island top, fronts and curved ends.

Left cabinet module wrapped with honed-and-filled Silver Travertine panels and fitted stone drawer fronts.

Center kitchen island cabinet module with aligned Silver Travertine door panels and continuous horizontal veining.
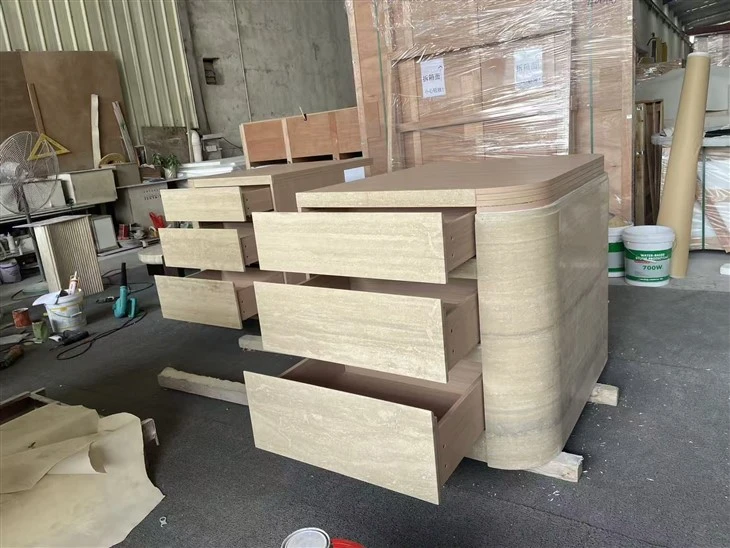
Right cabinet module with Silver Travertine drawer fronts, layered top construction and a curved stone end panel.
Custom Silver Travertine Kitchen Island With Stone-Wrapped Cabinetry
- Fast Delievery
- Quality Assurance
- 24/7 Customer Service
Executive Summary
This project solves a practical installation problem: instead of sending loose stone panels for installers to attach to cabinetry on site, Landiview Stone bonded and refined the Silver Travertine cladding in the factory, trial assembled the complete island, and separated it into five installation-ready modules for shipment.
The completed island measures 4000 × 1200 × 960 mm. Its visual character comes from horizontally layered Silver Travertine, a honed-and-filled surface, broad stone-wrapped cabinet faces and large-radius curved ends. The cabinet substrate uses multilayer solid-wood panels in the client-approved color.
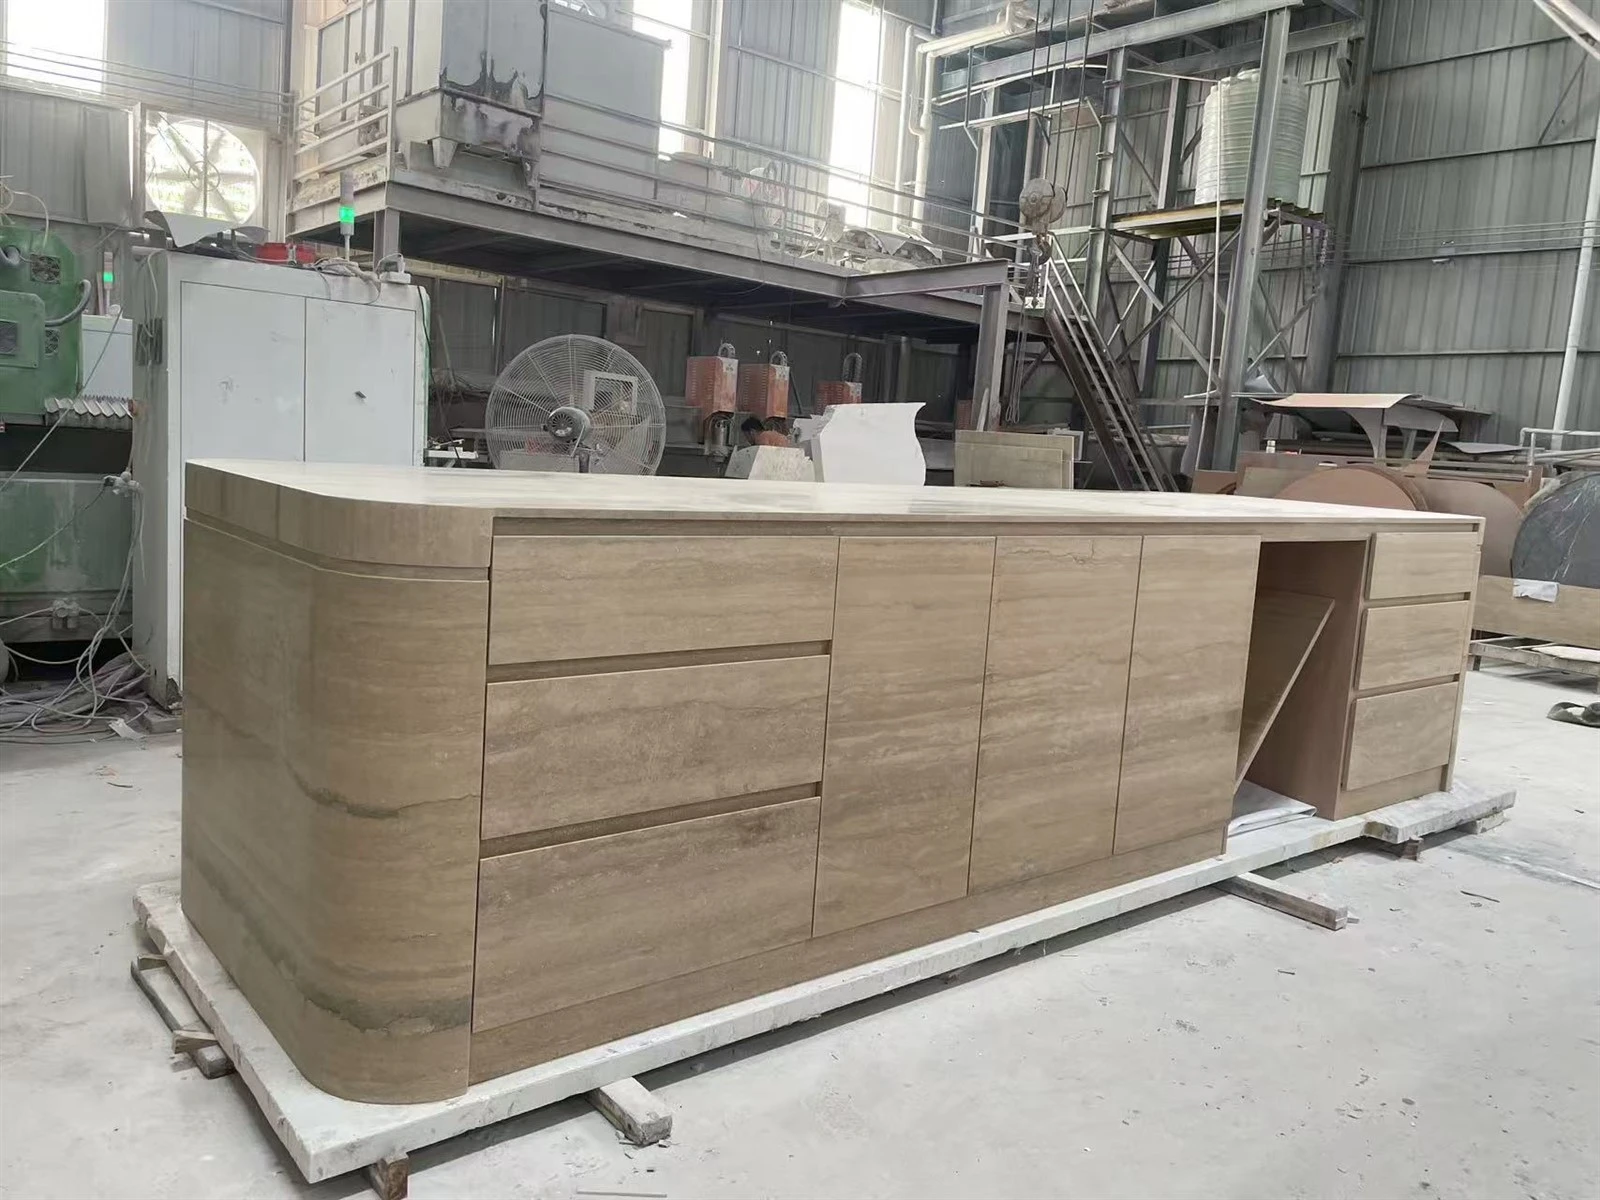
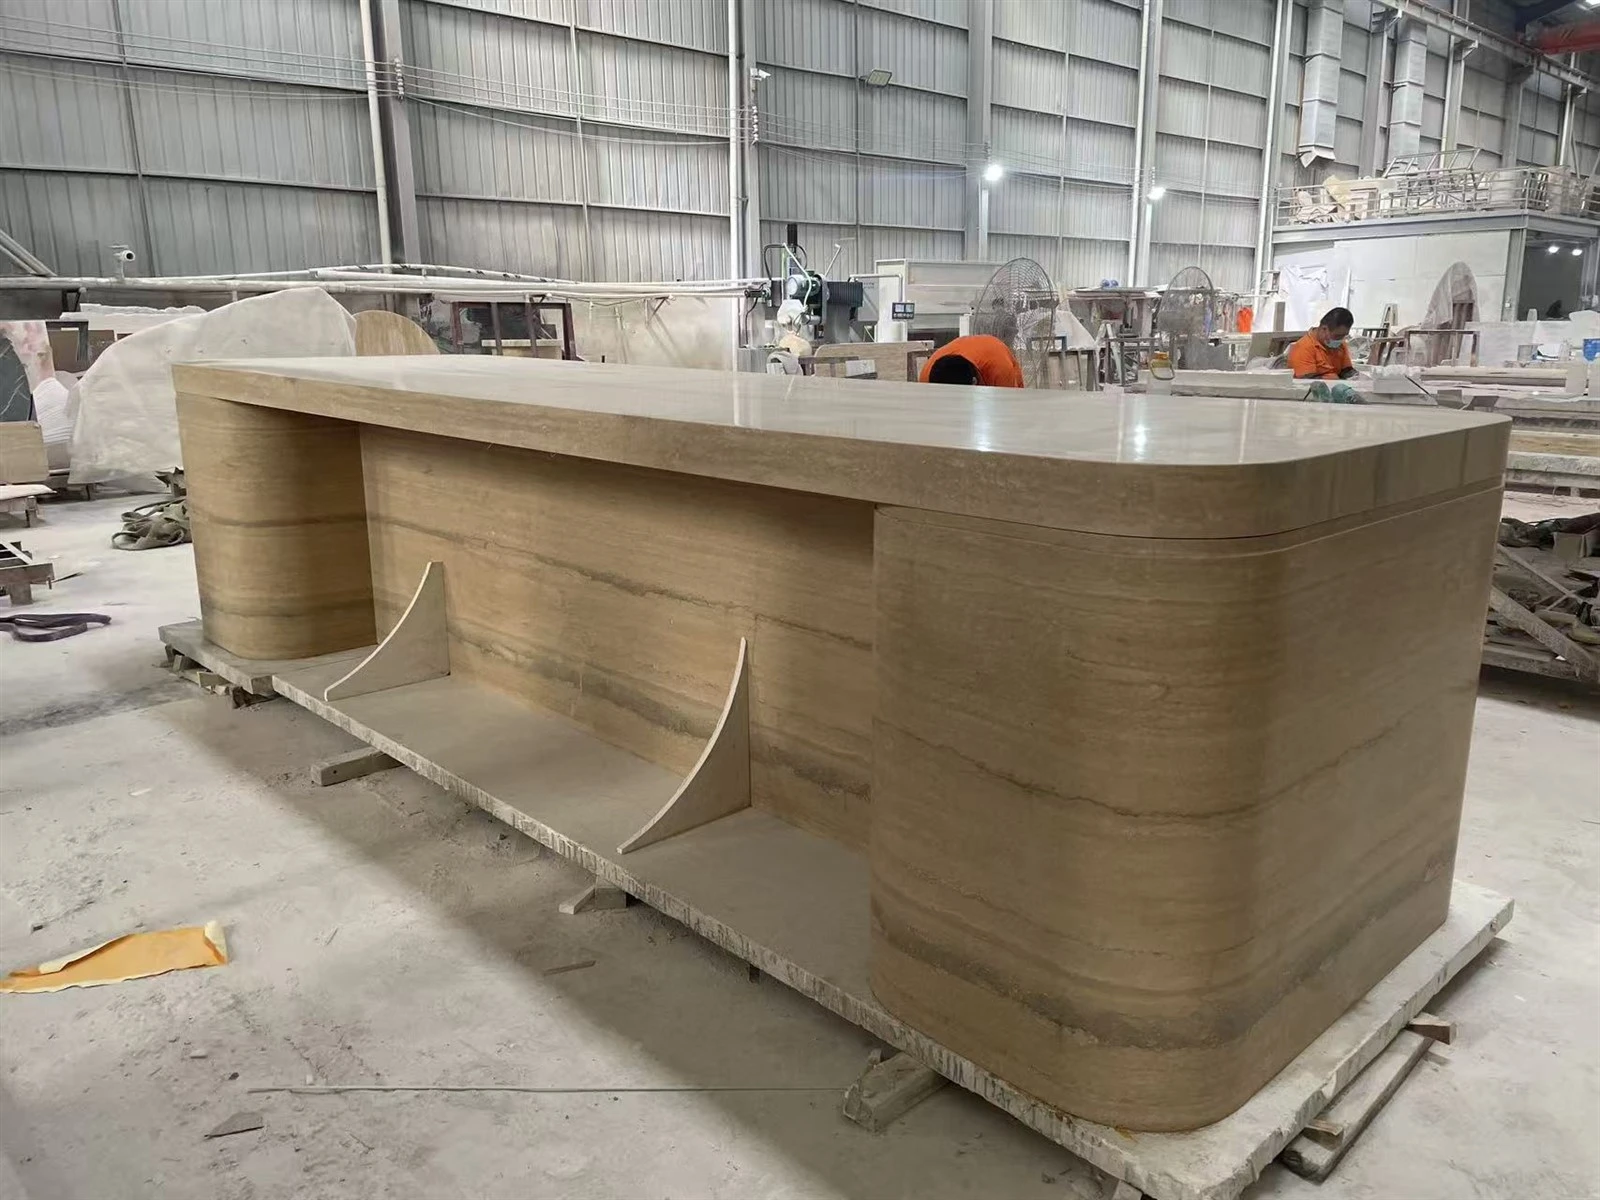
The shipment is divided into two top sections at the centerline and three cabinet sections: left, center and right. This modular strategy reduces the number of stone-to-cabinet bonding operations required at the destination and limits dependence on site tools, workspace and specialist finishing skills. Final positioning, support, jointing, plumbing and installation must still follow the approved drawings, project specifications, local requirements and qualified installers' procedures.
Key Facts
| Project Item | Confirmed Project Detail |
| Finished size | 4000 × 1200 × 960 mm |
| Natural stone | Silver Travertine |
| Finish | Honed and filled |
| Stone thickness | 18 mm stone panels used to build the visible stone assembly |
| Edge construction | Miter joints at connected visible edges |
| Cabinet substrate | Client-approved color on multilayer solid-wood panels |
| Hardware | Blum hinges and drawer runners; final models depend on the approved cabinet configuration |
| Curved geometry | Large-radius transitions at both cabinet ends |
| Shipping modules | Five: two island-top sections plus left, center and right cabinet modules |
| Digital approval | Shop drawings, current slab review, AutoCAD cutting layout and virtual panel assembly |
| Factory quality control | Stone bonding, water grinding and refinement, hardware fitting, complete trial assembly and final inspection |
| Surface protection | Project-selected water-based stone protector applied after acceptance of the trial assembly |
| Export protection | Custom foam enclosures, robust solid-wood outer packing and waterproof wrapping; destination compliance confirmed before shipment |
Why Prefabricate the Stone-Wrapped Cabinetry?
Factory bonding converts a difficult site cladding operation into a controlled assembly task. It allows stone-to-cabinet fit, drawer clearances, curved transitions, visible joints and vein relationships to be reviewed before export.
- • The factory has stone cutting, grinding, polishing and handling tools that may not be available on site.
- • Cabinet doors, drawer fronts, hinges and runners can be adjusted while the stone-clad modules are accessible.
- • Large curved stone transitions can be refined against the actual cabinet geometry.
- • A full trial assembly exposes alignment, gap, hardware and visual-continuity issues before packing.
- • Five defined modules simplify the destination sequence while keeping each component within the agreed lifting and access plan.
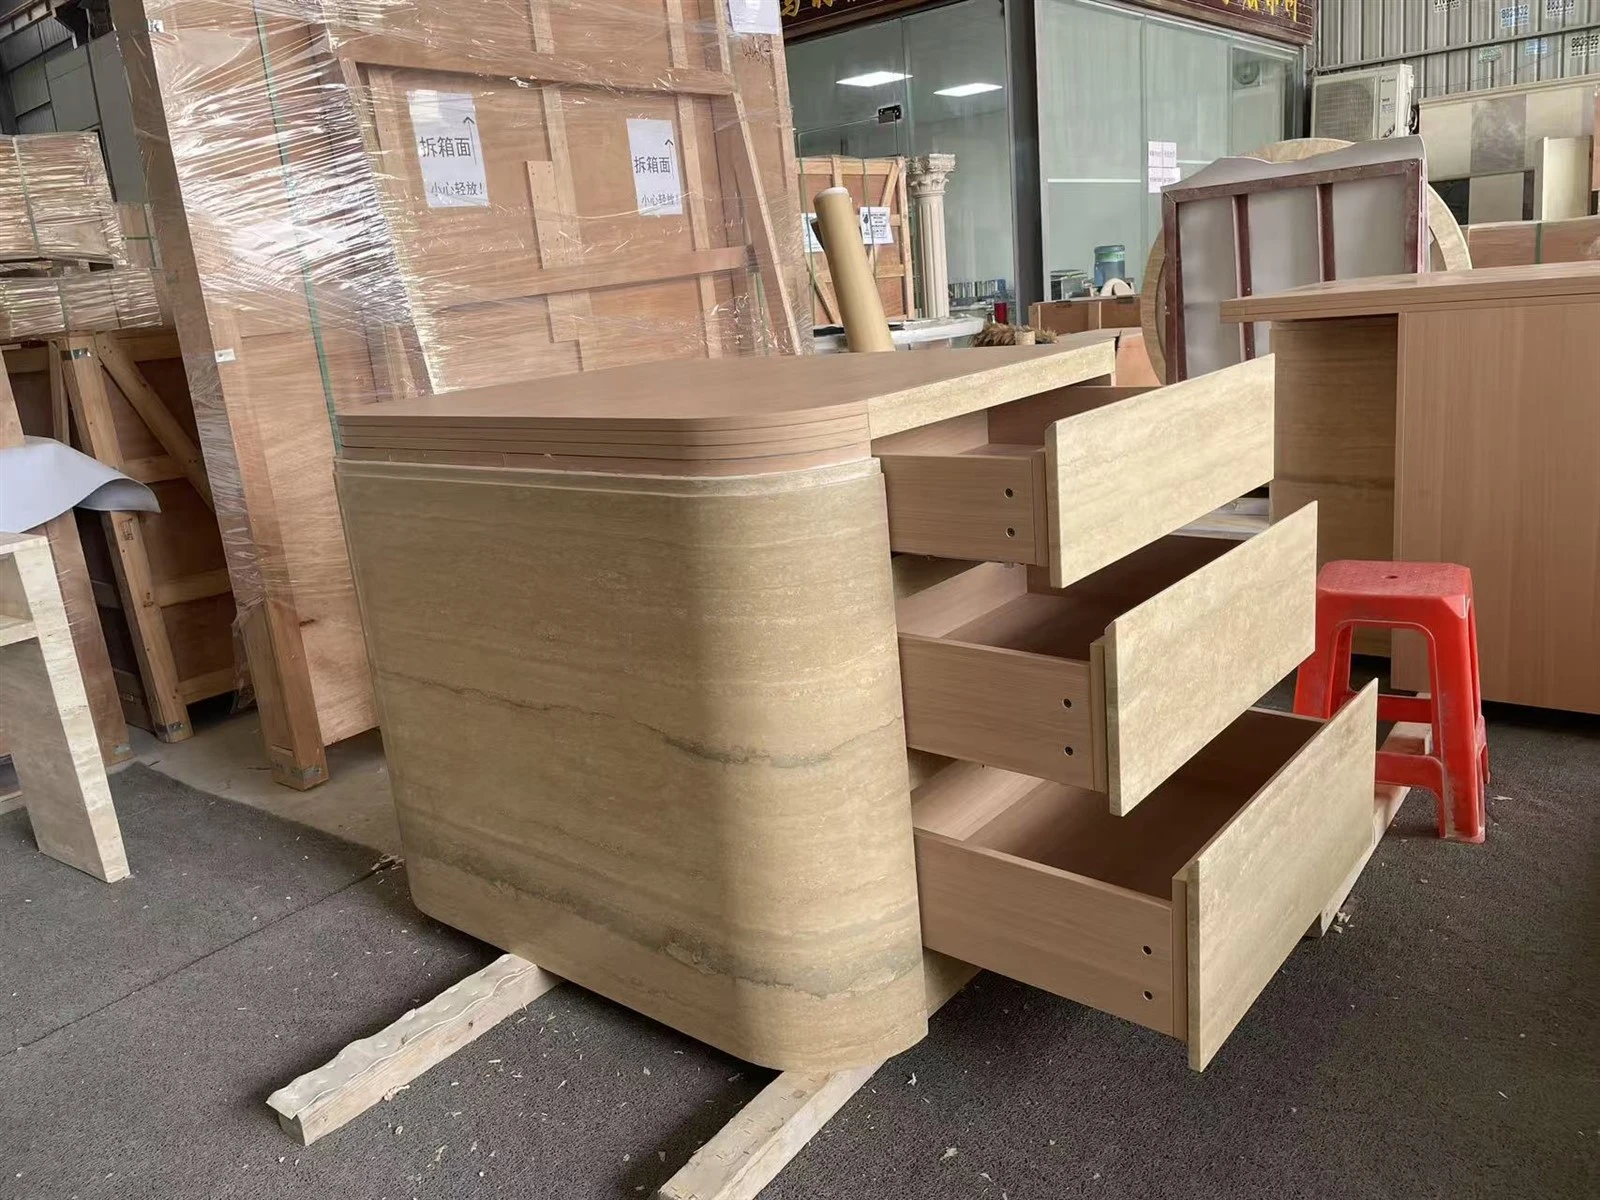
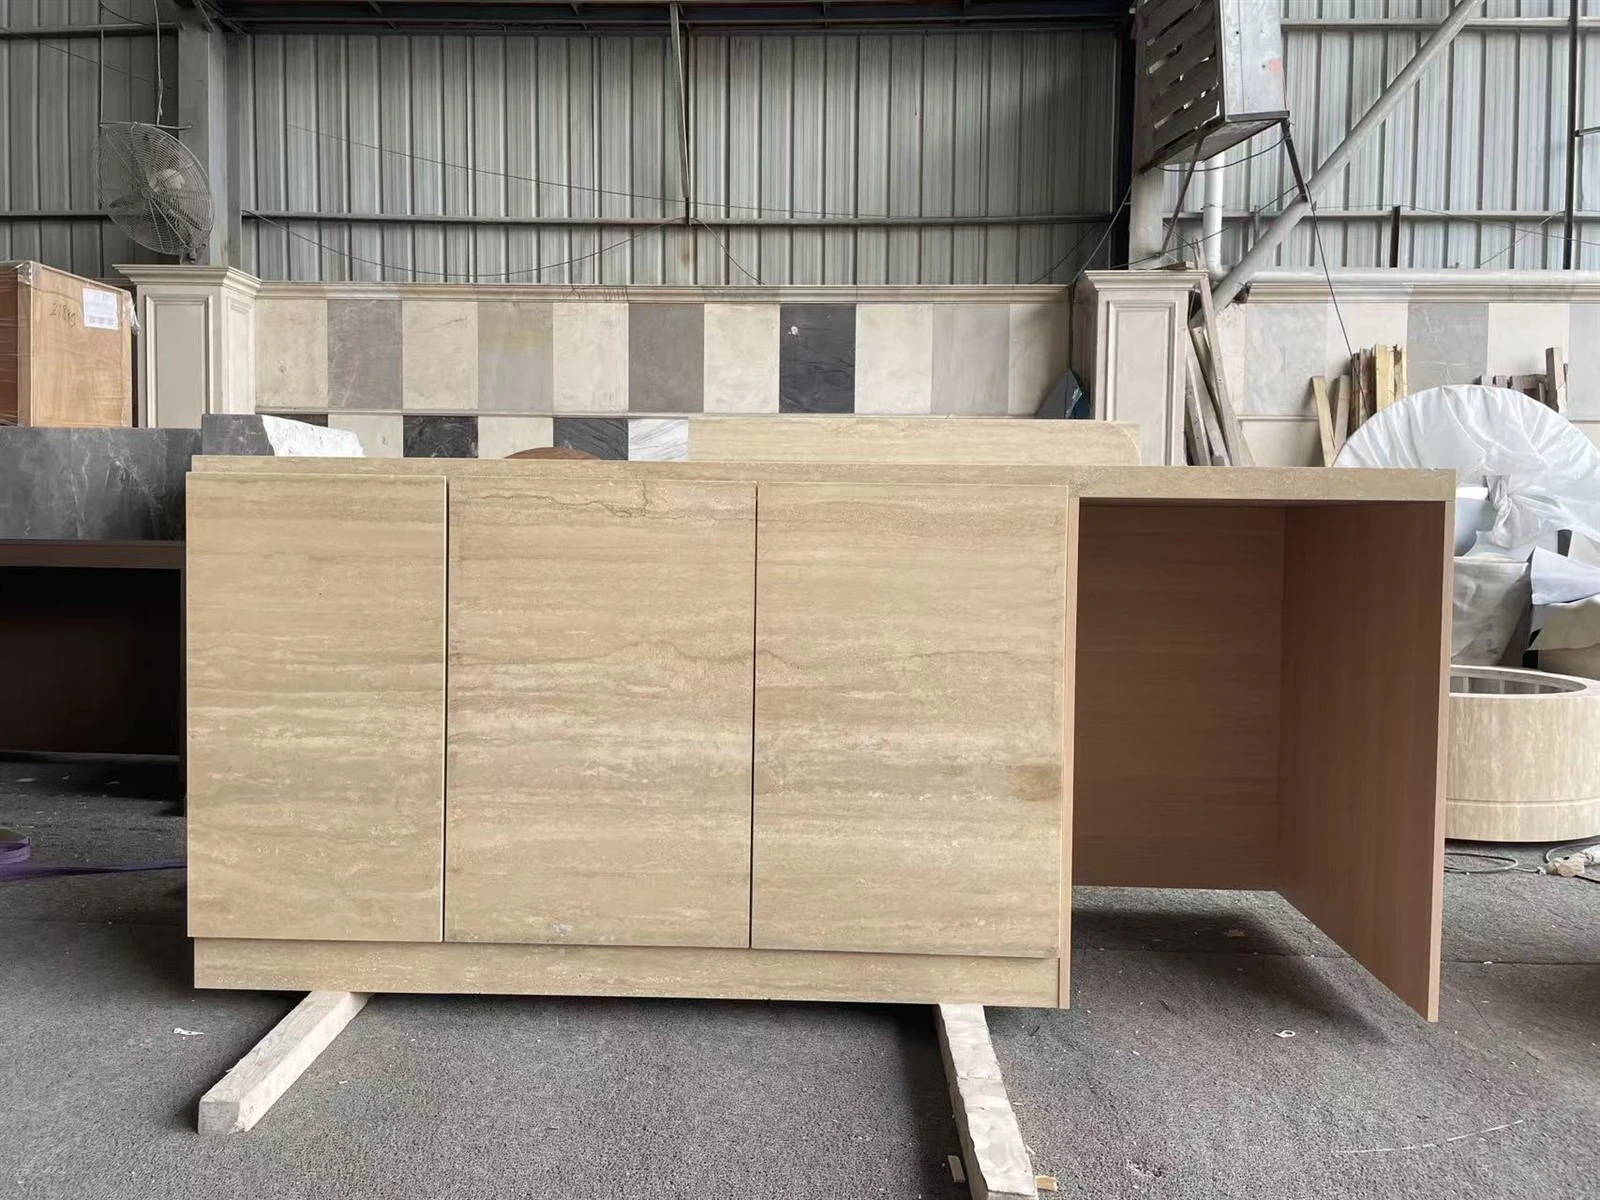
Note: Prefabrication does not remove the need for a competent installer. Site teams must verify access, floor level, support, module alignment, service connections, joint treatment and safe lifting before installation.
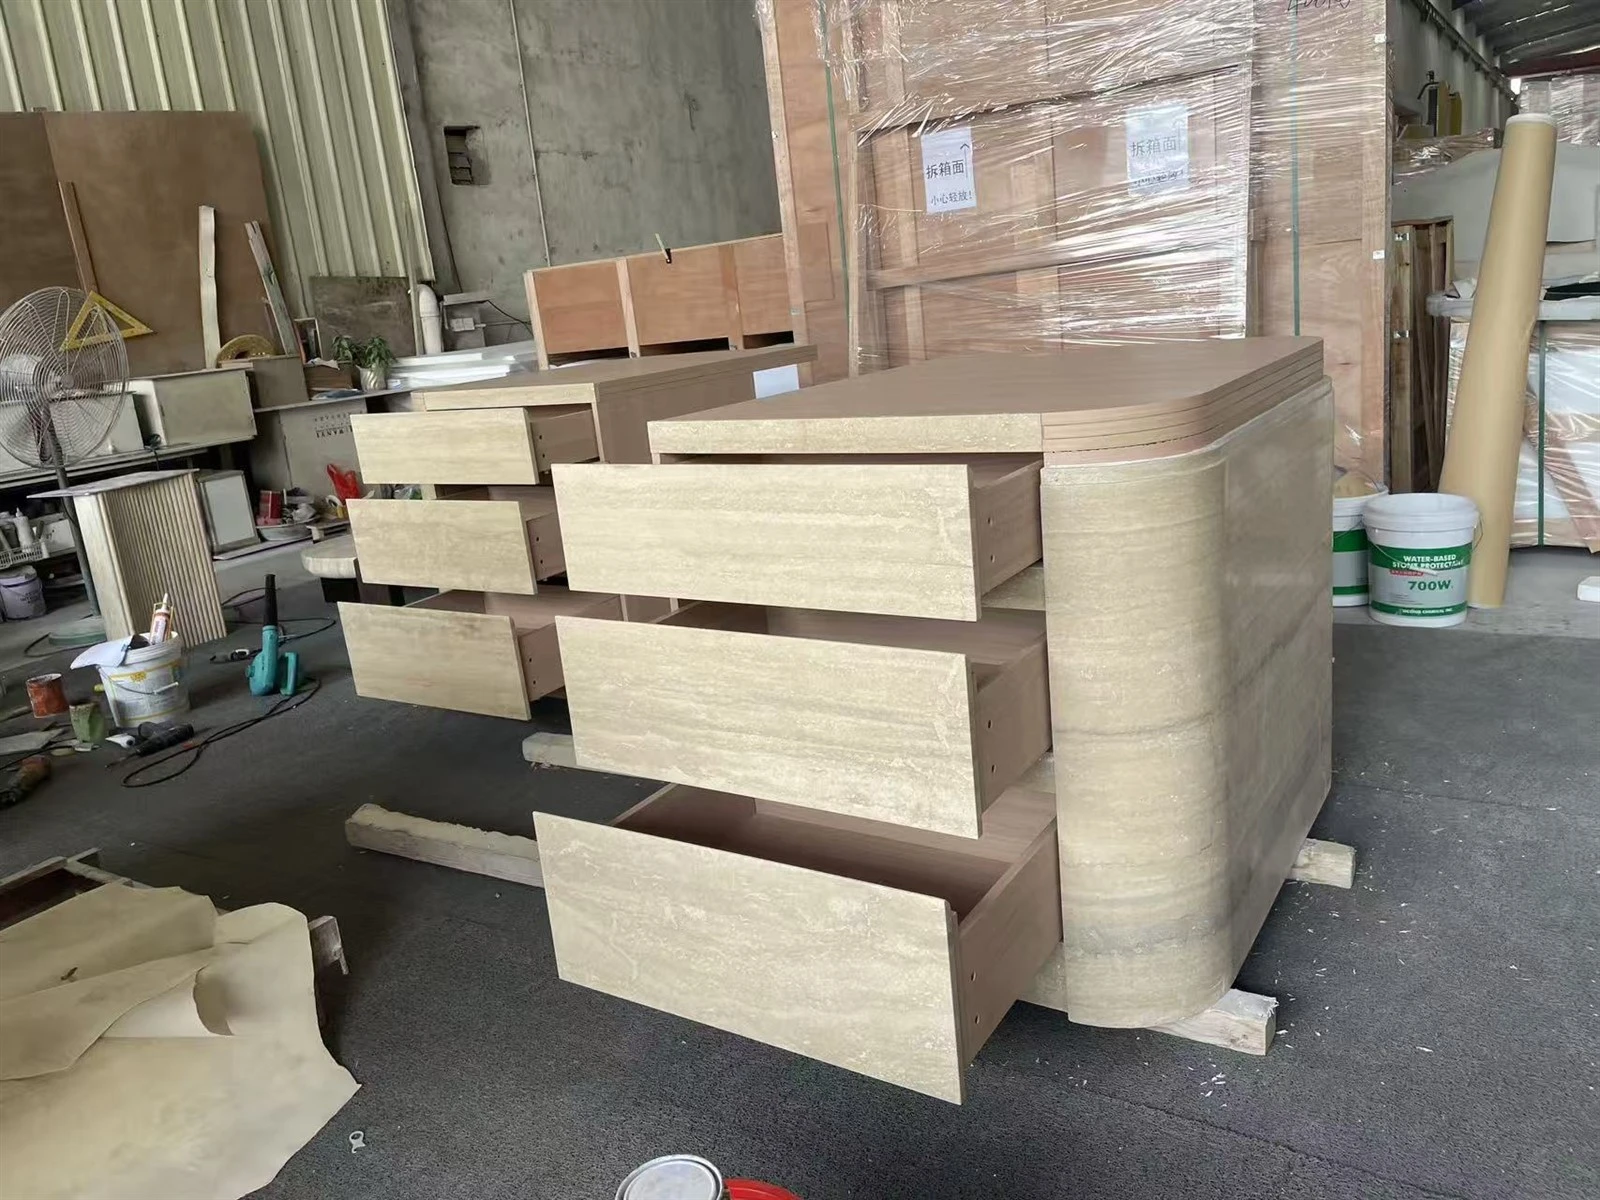
Production Workflow
1. Review the client's design concept, intended functions, architectural context and target overall dimensions.
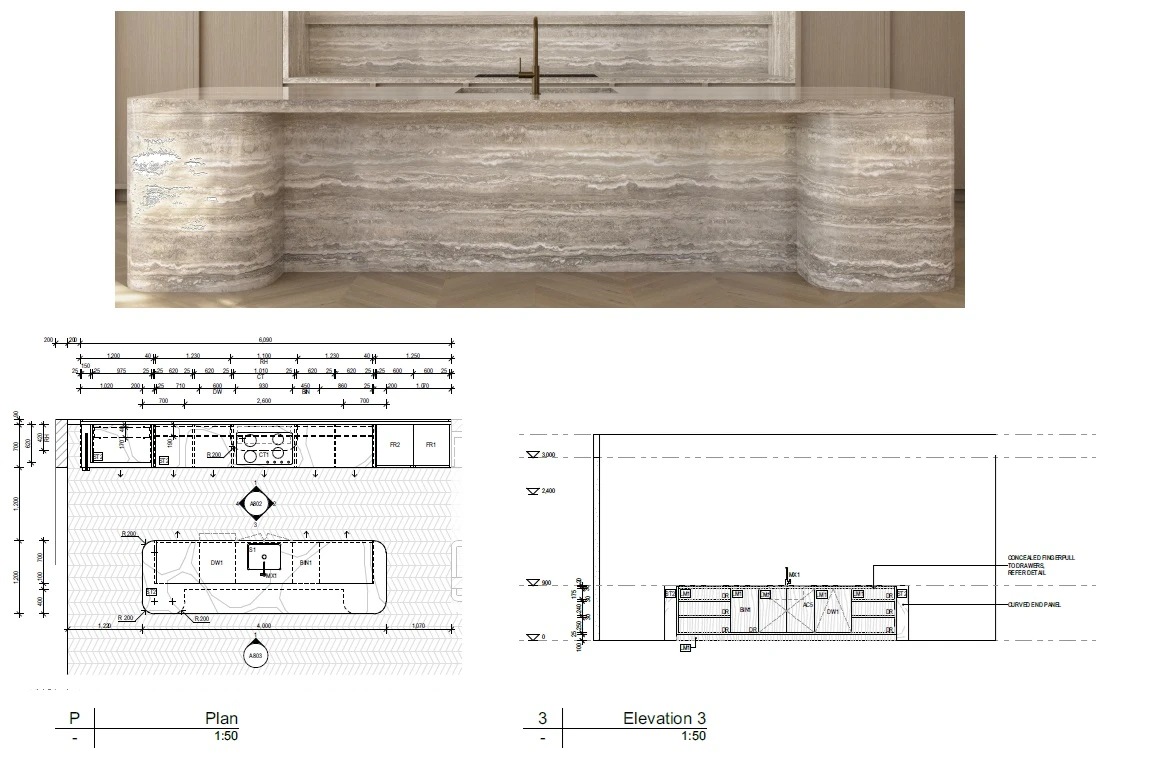
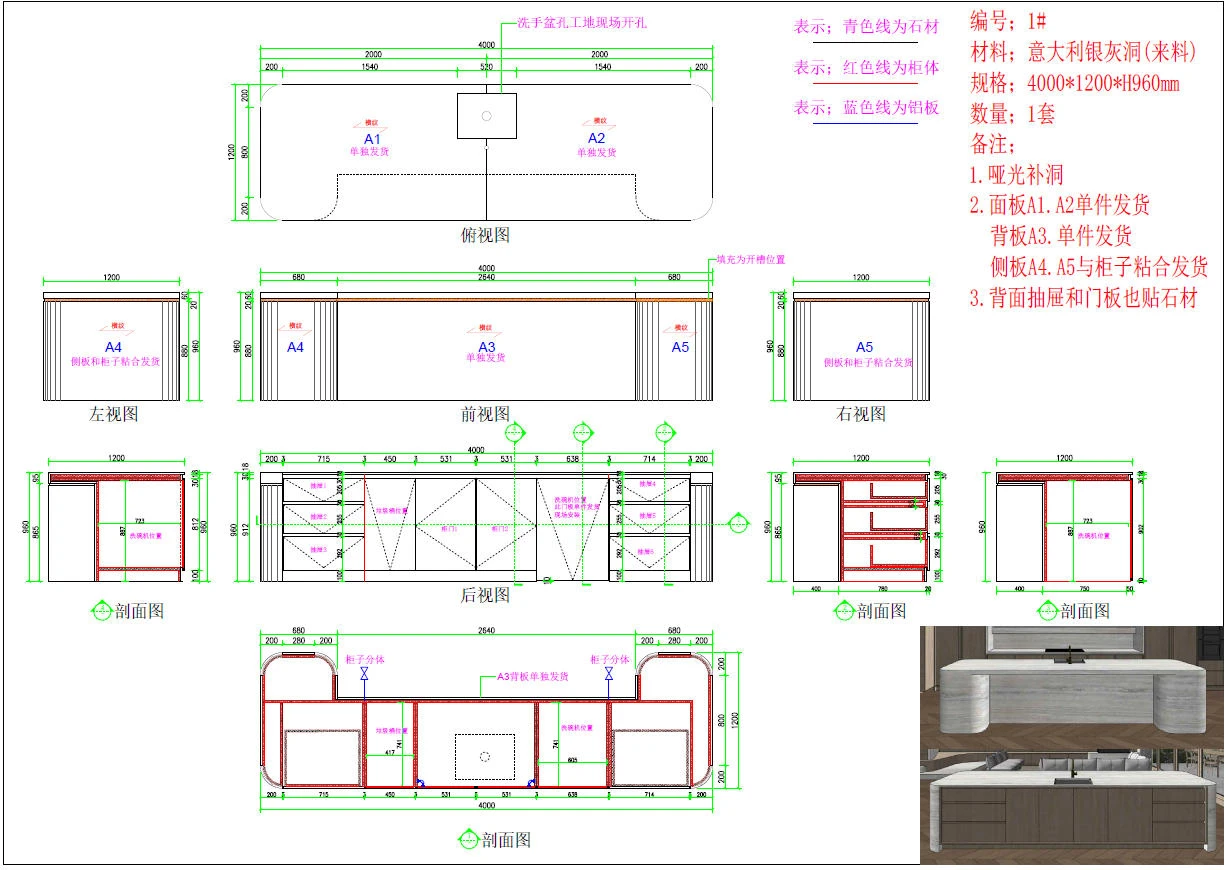
2. Prepare project-specific shop drawings covering the island geometry, cabinet divisions, curved ends, visible stone scope, 18 mm thickness, cutouts, joints and module boundaries for client or design-team approval.
3. Submit photos and, when available, videos of current Silver Travertine slabs for review of slab numbers, surface condition, color range and natural vein movement.
4. Import approved slab scans into AutoCAD and simulate cutting positions, vein direction, adjoining relationships and usable yield before physical cutting.
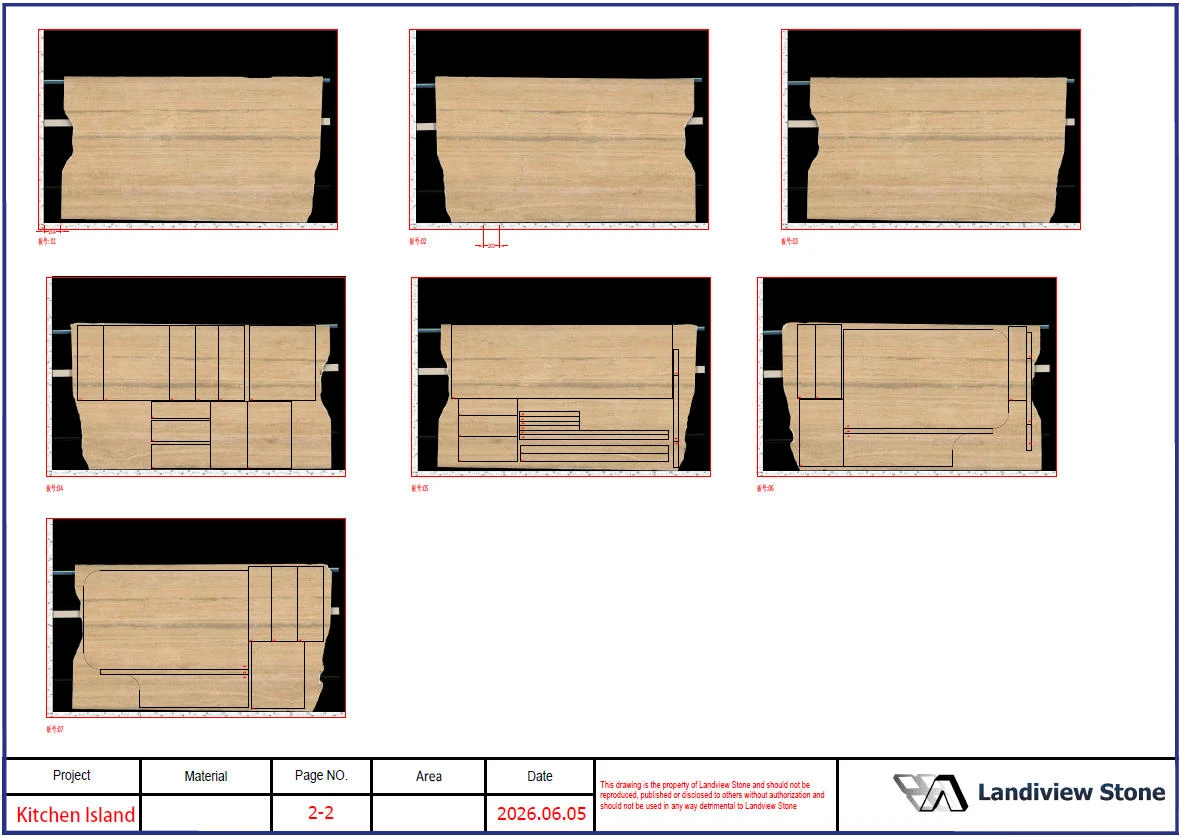
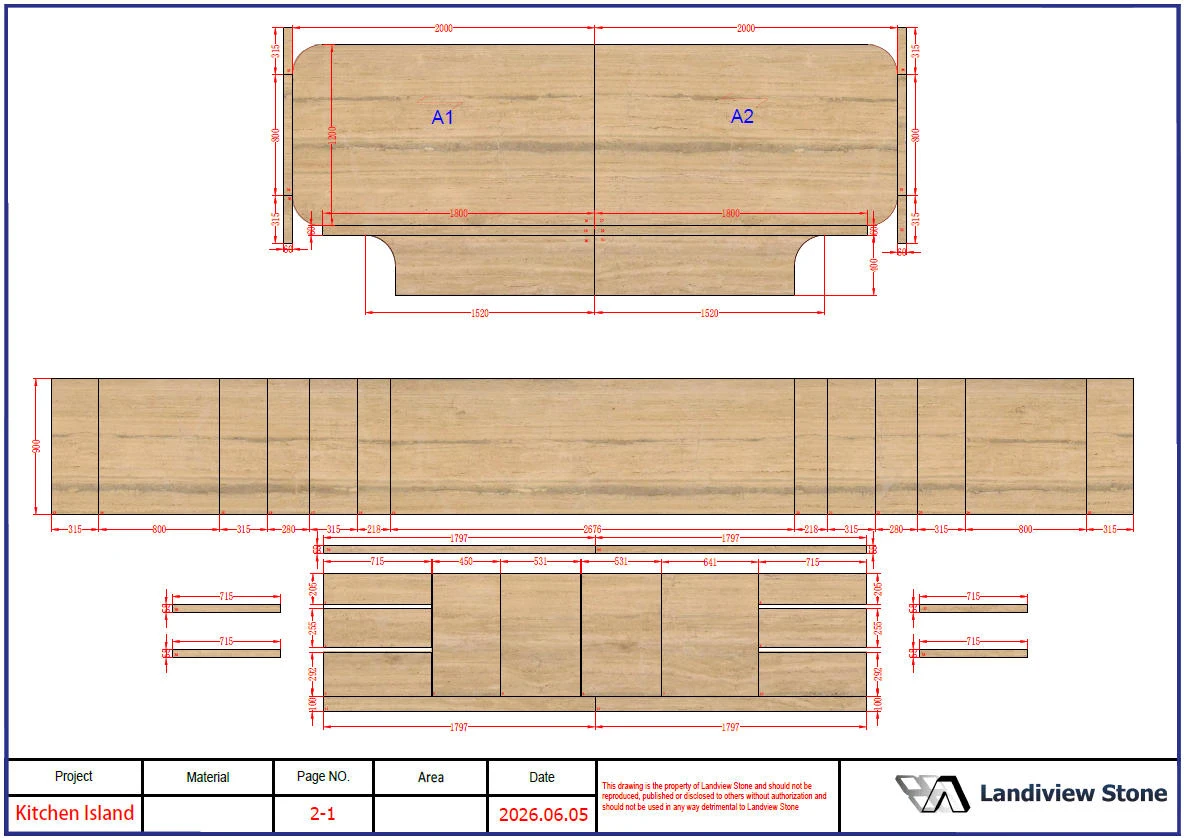
5. Virtually assemble the simulated panels in AutoCAD so the client can review the expected composition across the top, cabinet faces and curved ends.
6. After layout approval, cut and fabricate the actual panels to the approved production information. Digital layout helps align expectations, but natural variation, fabrication tolerances and site jointing can still influence the installed appearance.
7. Coordinate a specialist cabinet factory to produce the three cabinet modules in client-approved multilayer solid-wood panels according to the approved shop drawings.
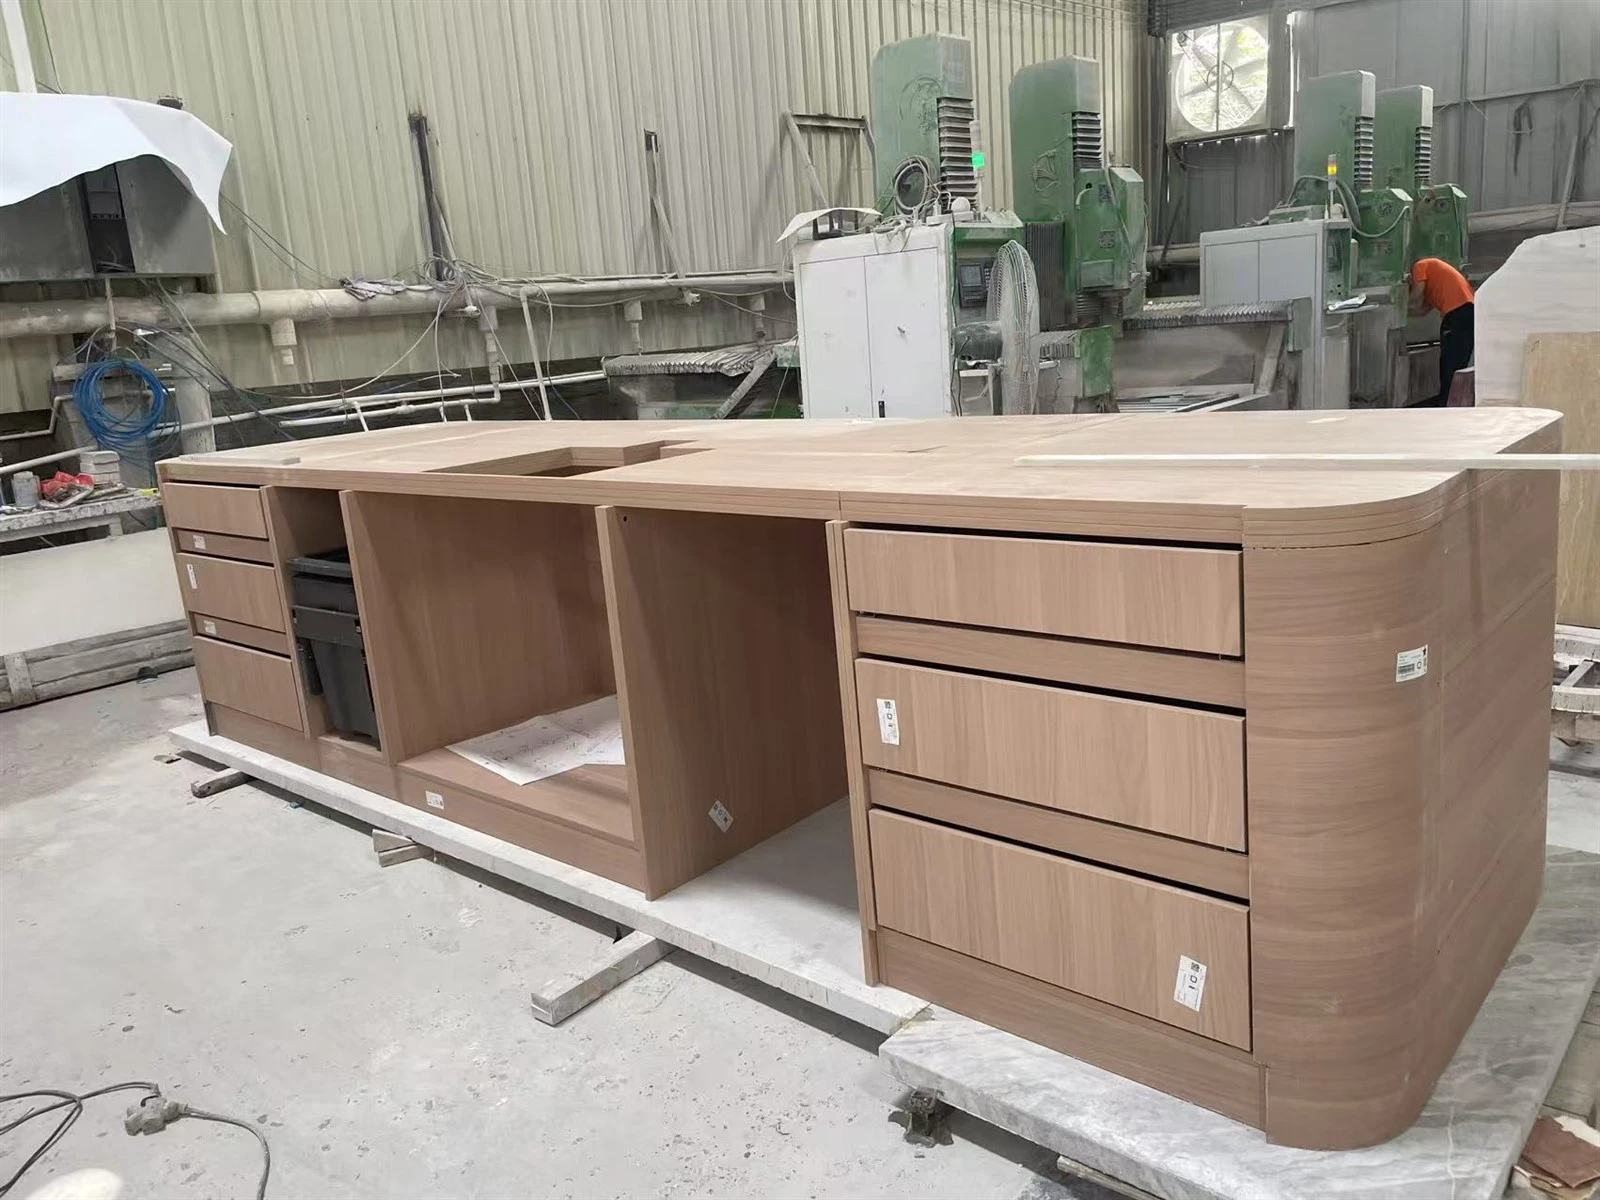
8. Spot-bond the fabricated Silver Travertine panels to the cabinets with a project-appropriate two-part epoxy system, install the specified Blum hinges and drawer runners, and water-grind or hand-refine visible transitions. Adhesive selection, coverage and compatibility must follow the adhesive manufacturer's instructions and project requirements.
9. Join the two top sections and three stone-clad cabinet modules in a complete factory trial assembly. Inspect dimensions, levels, joints, drawer and door operation, mitered connections, curved geometry and vein relationships.
10. Apply the approved water-based stone protector to clean, dry stone in accordance with the product manufacturer's instructions, after compatibility testing on representative material.
11. Separate the approved assembly into five labeled modules, protect each component in a custom foam enclosure, secure it in robust solid-wood export packing and apply waterproof wrapping for transport.
How Slab Layout Helps Control Vein Flow
Slab scanning, AutoCAD cutting simulation, client approval and factory trial assembly reduce information gaps and help align the approved vein layout with the expected installed composition. They cannot eliminate natural variation or the visual effect of site joints, lighting and installation tolerances.
Silver Travertine has linear geological banding that can make alignment decisions highly visible across a 4 m island. After the shop drawings and slab surfaces were approved, 1:1 slab scans were used in AutoCAD to place each top, door, drawer-front, plinth and curved-end component.
This digital stage allows buyers to review piece locations, vein direction and adjoining relationships before cutting. The later factory trial assembly checks the actual fabricated result, identifies edge damage or unacceptable visual differences, and provides a basis for selecting replacement pieces when necessary. The two stages answer different questions: digital layout plans the composition; physical assembly verifies the finished components.
Material and Construction Notes
Silver Travertine is a calcareous natural stone. Its layered color movement, pores and mineral variation are natural characteristics. Filled areas, small voids and color changes should be assessed against the approved slab range and finish standard, while open or unstable fissures, structural cracks and fabrication damage require separate technical evaluation.
The visible assembly was built from 18 mm stone. Miter joints were used at connected edges to create the designed apparent mass while controlling visible joint placement. Mitered edges remain vulnerable during lifting and transport, so module support, edge protection and handling orientation are part of the packing plan.
Blum's official product range includes hinge systems and runner systems for cabinet applications. The exact hinge, runner, load class and adjustment configuration should match the approved cabinet design and manufacturer data. [3]
Factory Quality Control
A complete factory trial assembly verifies more than appearance: it checks whether the stone, cabinet modules, hardware, miter joints and service-related components function together before the shipment is separated.
- • Confirm overall dimensions and the location of the two top joints and three cabinet-module joints.
- • Operate every drawer and cabinet door; review reveals, clearances and hardware adjustment.
- • Inspect miter joints, curved ends, finished edges, corners, filled areas and visible surfaces under suitable lighting.
- • Compare the actual vein composition with the approved AutoCAD assembly and resolve material or fabrication nonconformities.
Five-Module Shipping and Site Assembly
The 4 m top was divided into two sections at the center, while the cabinetry was divided into left, center and right modules. The resulting five-piece strategy balances factory completion with transport and site-access limits.
| Module | Factory-Completed Scope | Principal Site Task |
| Top A | 18 mm Silver Travertine assembly, honed and filled, fabricated edges and mitered build-up | Lift, set, align and join at the approved centerline |
| Top B | Matching second half with corresponding edge and service details | Coordinate with Top A, cabinetry and services |
| Left cabinet | Cabinet, stone cladding, curved end, drawer fronts and hardware | Level, position and connect to center module |
| Center cabinet | Stone-wrapped center doors/panels and internal cabinet scope | Establish datum and coordinate adjoining modules |
| Right cabinet | Cabinet, stone cladding, curved end, drawer fronts and hardware | Level, connect and complete final alignment |
Site installers should receive module labels, approved drawings, assembly orientation, lifting guidance and joint information. Safe handling plans must reflect actual module weights, access and lifting equipment.
Surface Protection and Export Packing
After final approval, a compatible water-based protector is applied according to the selected product instructions. Sealer or protector choice does not make travertine stain-proof, acid-proof or maintenance-free; suitability and reapplication depend on absorption, finish, exposure and manufacturer guidance.
Each module is placed in a custom foam enclosure to separate finished stone from hard packing surfaces. The outer packing uses a robust solid-wood structure and waterproof wrapping selected for the component geometry, handling method and destination. Raw-wood packing for international trade should be coordinated with destination rules and ISPM 15 requirements. ISPM 15 addresses phytosanitary measures intended to reduce pest risks associated with raw-wood packaging material. [4]
What Buyers Should Specify Before Ordering
A technically complete inquiry produces a more useful quotation and reduces late-stage assumptions. Buyers should provide the following where available:
- • Architectural drawings, cabinet drawings, field dimensions and installation location;
- • required stone, commercial selection, finish, thickness, visible-face rules and acceptable appearance range;
- • sink, faucet, appliance and service specifications, including templates and required clearances;
- • edge build-ups, miter details, joint preferences, support concept and module-size limits;
- • cabinet color, substrate, hardware preference, drawer loads and internal cabinet requirements;
- • slab-selection method and required approval deliverables for scan-based vein layout;
- • inspection, mockup, trial-assembly, integrated-sink water-test, photography and documentation requirements;
- • site access, lifting limits, unloading equipment, crate-opening method and final assembly sequence;
- • destination, shipping mode, labeling, wood-packing compliance and non-stacking requirements.
Frequently Asked Questions
Q: Can you provide samples?
A: Yes. Normally one or two samples can be provided without a sample charge. Typical sizes range from 100 × 100 mm to 200 × 200 mm. Courier cost is paid by the customer. Availability depends on the current material. Samples are useful for reviewing finish and general color, but current slab photos or videos are still required because a small sample cannot represent the full movement of a large slab.
Q: Can I see current slab photos and videos before ordering?
A: Yes. Subject to current inventory, Landiview Stone can provide current-lot slab photos, videos, slab numbers and surface-review records so buyers can confirm the expected color range, linear movement, filled areas and visible surface condition before approving the material.
Q: Can Landiview Stone prepare stone shop drawings from architectural drawings?
A: Yes. Landiview Stone can identify the stone scope and prepare fabrication-oriented shop drawings from architectural and cabinet information for client or design-team review. Shop drawings communicate dimensions, thicknesses, cutouts, visible surfaces, edges, joints and fabrication details, but they do not replace the structural, code or installation responsibility of locally licensed professionals. See What is cut-to-size stone?
Q: How do you help control the final vein layout and installed appearance?
A: Approved slab scans are used in AutoCAD to simulate cutting and adjoining vein relationships. The client reviews the proposed layout before production, and the fabricated components are later trial assembled to check the actual composition. This process reduces information differences but cannot eliminate natural variation or the effects of lighting, site joints and installation tolerances. See Natural stone slab layout in AutoCAD.
Q: Why was this kitchen island divided into five modules?
A: The 4000 mm top was split into two sections and the cabinet into left, center and right sections. This allows most stone bonding, curved-edge refinement and hardware adjustment to be completed in the factory while keeping the shipment practical for handling and site assembly.
Q: Are the visible stone edges solid 18 mm stone?
A: The project uses 18 mm stone panels. Miter joints connect the visible edge components to form the designed profile and apparent thickness. Final edge build-up, support and joint positions are defined in the approved shop drawings.
Q: How should the installed Silver Travertine island be maintained?
A: Blot spills promptly, use a pH-neutral cleaner formulated for natural stone, rinse as directed and dry with a soft cloth. Avoid unidentified acidic or strongly alkaline cleaners and abrasive pads because travertine is calcareous and acid-sensitive. Sealer selection and reapplication intervals depend on the stone, finish, exposure, use and product manufacturer's instructions. Follow the project specification and professional stone-care advice. [5]
Q: Is every natural line in travertine a defect?
A: No. Travertine naturally contains layered mineral movement, pores, filled voids and tonal variation. Natural texture should be distinguished from an open or unstable fissure, a structural crack and damage introduced during fabrication. Acceptance should follow the approved slabs, finish sample, shop drawings and agreed quality criteria.
Q: What information is needed for a quotation?
A: Provide drawings, finished dimensions, stone and finish, visible surfaces, cabinet material and color, sink and appliance data, preferred hardware, module-size or access limits, destination, required approvals and packing expectations. Pricing, slab availability and production planning are project-specific.
About Landiview Stone
Landiview Stone supplies natural stone in two principal forms: slabs for importers, distributors and fabricators, and project-specific cut-to-size or finished stone products for contractors, developers, designers, builders and other project buyers.
For slab buyers, Landiview Stone supports current slab selection, slab-image review, color and vein-range confirmation, surface inspection, slab identification and export packing.
For cut-to-size and custom-fabrication projects, the company can coordinate shop drawing review, slab scanning, AutoCAD cutting and vein-layout simulation, fabrication, dry layout inspection, piece numbering, finished-product inspection, temporary reinforcement for vulnerable components and project-specific export protection.
For complex fabricated and assembled products, the technical team may use three-dimensional modeling and virtual assembly review to examine component relationships, material thicknesses, surface treatments, concealed reinforcement and potential interference before fabrication details are finalized.
Landiview Stone's reported international project experience includes:
- • Marble furniture, bathroom vanity tops and shower wall panels for the Grand Hyatt Singapore renovation project
- • Stone supply for stations on Singapore's Thomson-East Coast Line
- • Interior stone products for the Wynn project in the United Arab Emirates
- • Marble products for public areas of the 255 East 77th Street luxury residential project in New York
- • Interior and exterior marble and granite products for three high-end custom homes on Tuckahoe, a private resort island in Massachusetts, USA
Request a Quote
Send Landiview Stone the architectural drawings, target dimensions, preferred stone and finish, cabinet requirements, sink and appliance information, destination, access limits and required approval documents. Current slab options, samples, technical review and project-specific packing can be coordinated subject to material availability and the approved scope.
Request A Custom Stone Kitchen Island And Stone-wrapped Cabinet Package
Hot Tags: Landiview Stone, Silver Travertine kitchen island, custom stone island, stone-wrapped cabinetry, travertine island top, AutoCAD slab layout.
Previous
No InformationYou Might Also Like


Send Inquiry